


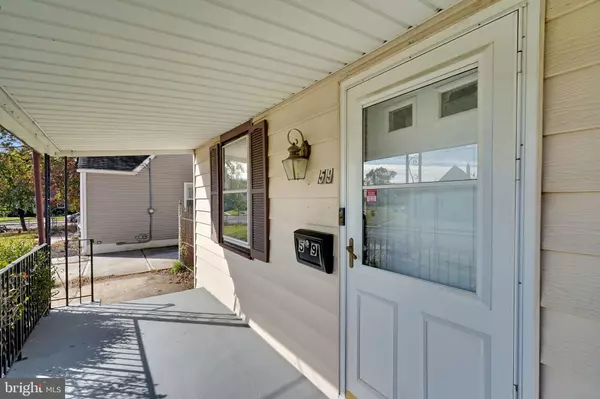


Bought with Giulio Leone • HomeSmart First Advantage Realty
$235,000
$235,000
For more information regarding the value of a property, please contact us for a free consultation.
4 Beds
2 Baths
1,667 SqFt
SOLD DATE : 01/19/2021
Key Details
Sold Price $235,000
Property Type Single Family Home
Sub Type Detached
Listing Status Sold
Purchase Type For Sale
Square Footage 1,667 sqft
Price per Sqft $140
Subdivision None Available
MLS Listing ID NJME303560
Sold Date 01/19/21
Style Colonial
Bedrooms 4
Full Baths 2
HOA Y/N N
Abv Grd Liv Area 1,667
Year Built 1950
Available Date 2020-10-30
Annual Tax Amount $6,972
Tax Year 2020
Lot Size 6,150 Sqft
Acres 0.14
Lot Dimensions 50.00 x 123.00
Property Sub-Type Detached
Source BRIGHT
Property Description
Great starter home in fabulous Hamilton Township! Welcome to this fabulous home with large living room, separate dining room (currently used as an office), large eat-in kitchen and yes, a bedroom and a full-bath in the main living room, potential in-law suite. Upstairs has 2 bedrooms, full bath and a spacious master bedroom. Full, unfinished basement with walk-out door, has the laundry room and separate rooms for endless possibilities. Basement also has a walkout door, where you can access the fully, fenced backyard. Front yard is ample with so many creative landscaping possibilities for those that have a green thumb. Close to Rts 295 and 195, schools, shopping, restaurants. Short drive to trains to NYC and Philly. Check out virtual tour! **Multiple Offers Received - All Offers To be Submitted By 5 p.m. Tuesday, 11/3/30**
Location
State NJ
County Mercer
Area Hamilton Twp (21103)
Zoning RESIDENTIAL
Rooms
Other Rooms Basement
Basement Unfinished, Full
Main Level Bedrooms 1
Interior
Interior Features Kitchen - Eat-In, Formal/Separate Dining Room, Tub Shower
Hot Water Natural Gas
Heating Forced Air
Cooling Central A/C
Fireplace N
Heat Source Natural Gas
Laundry Basement
Exterior
Garage Spaces 2.0
Water Access N
Accessibility None
Total Parking Spaces 2
Garage N
Private Pool No
Building
Story 2
Above Ground Finished SqFt 1667
Sewer Public Sewer
Water Public
Architectural Style Colonial
Level or Stories 2
Additional Building Above Grade, Below Grade
New Construction N
Schools
High Schools Hamilton High School West
School District Hamilton Township
Others
Pets Allowed Y
Senior Community No
Tax ID 03-02414-00049
Ownership Fee Simple
SqFt Source 1667
Security Features Security System
Acceptable Financing Cash, Conventional, FHA
Listing Terms Cash, Conventional, FHA
Financing Cash,Conventional,FHA
Special Listing Condition Standard
Pets Allowed No Pet Restrictions
Read Less Info
Want to know what your home might be worth? Contact us for a FREE valuation!

Our team is ready to help you sell your home for the highest possible price ASAP

NEARBY SCHOOLS & BUSINESSES
GET MORE INFORMATION
President/Broker of Record License ID: 9693664